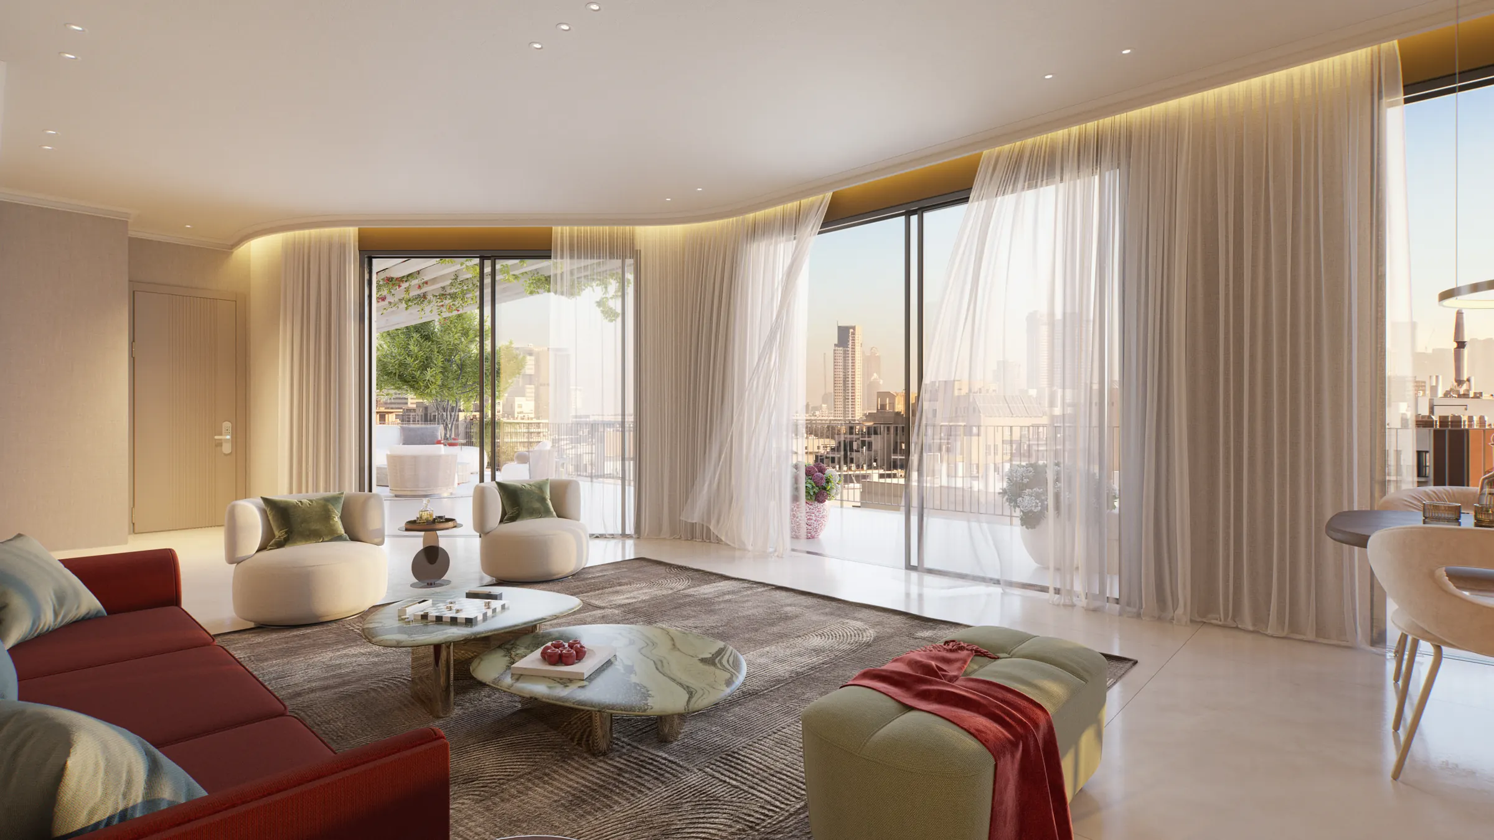
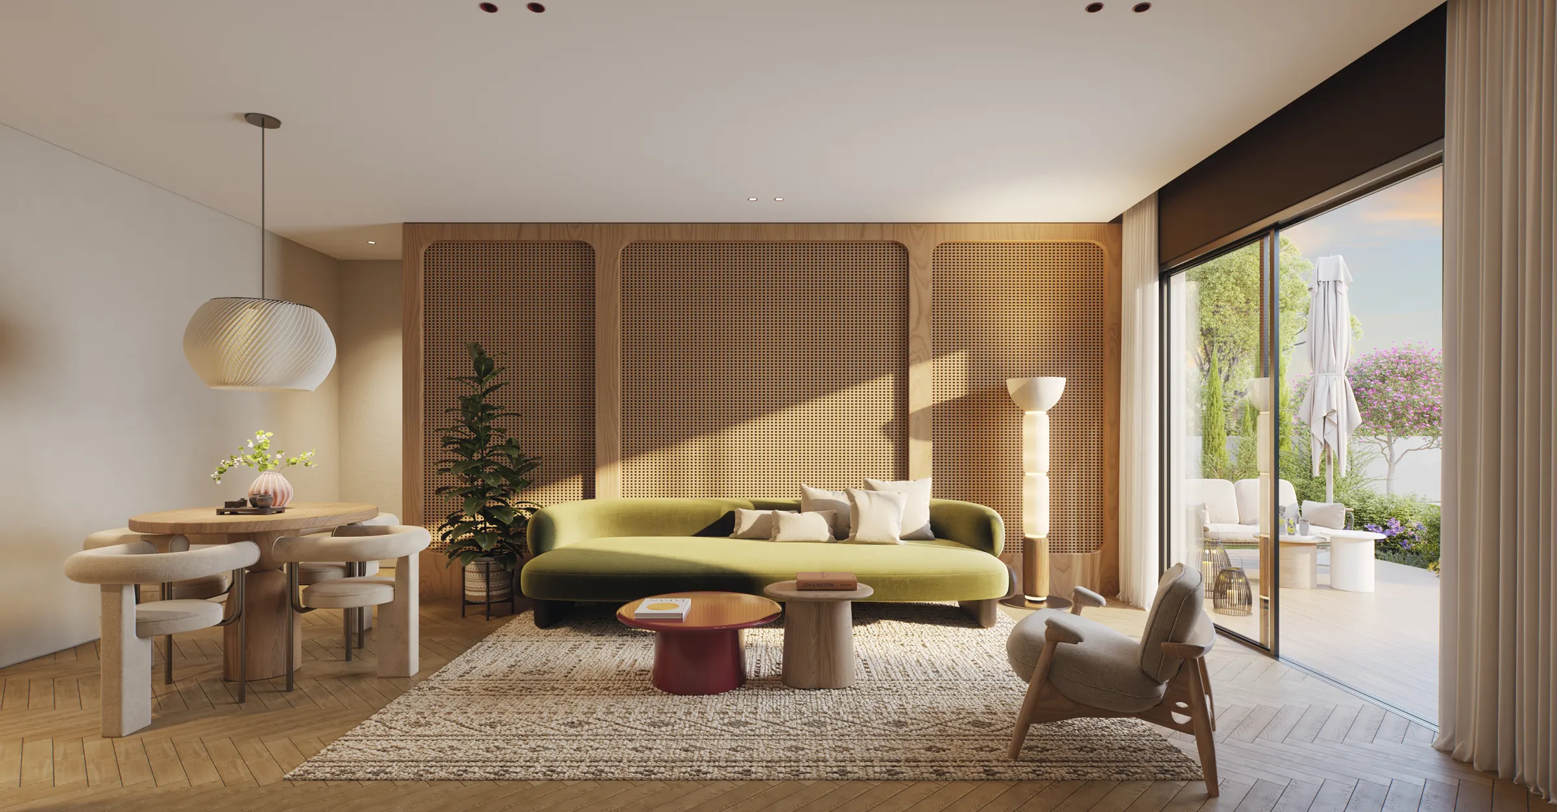
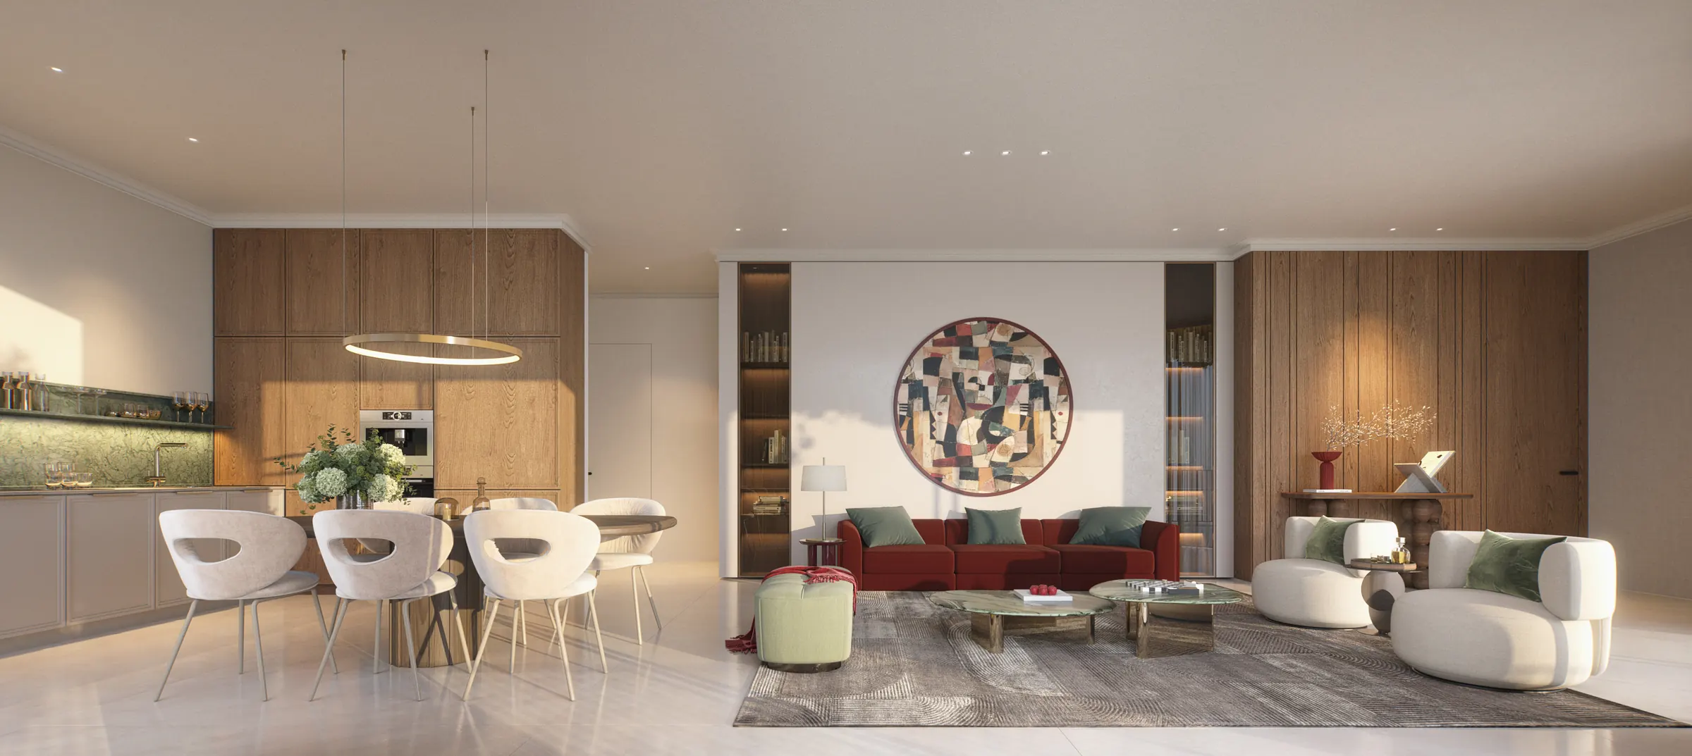
Every apartment is unique,
with its own interior design.
Unpredictable Apartments
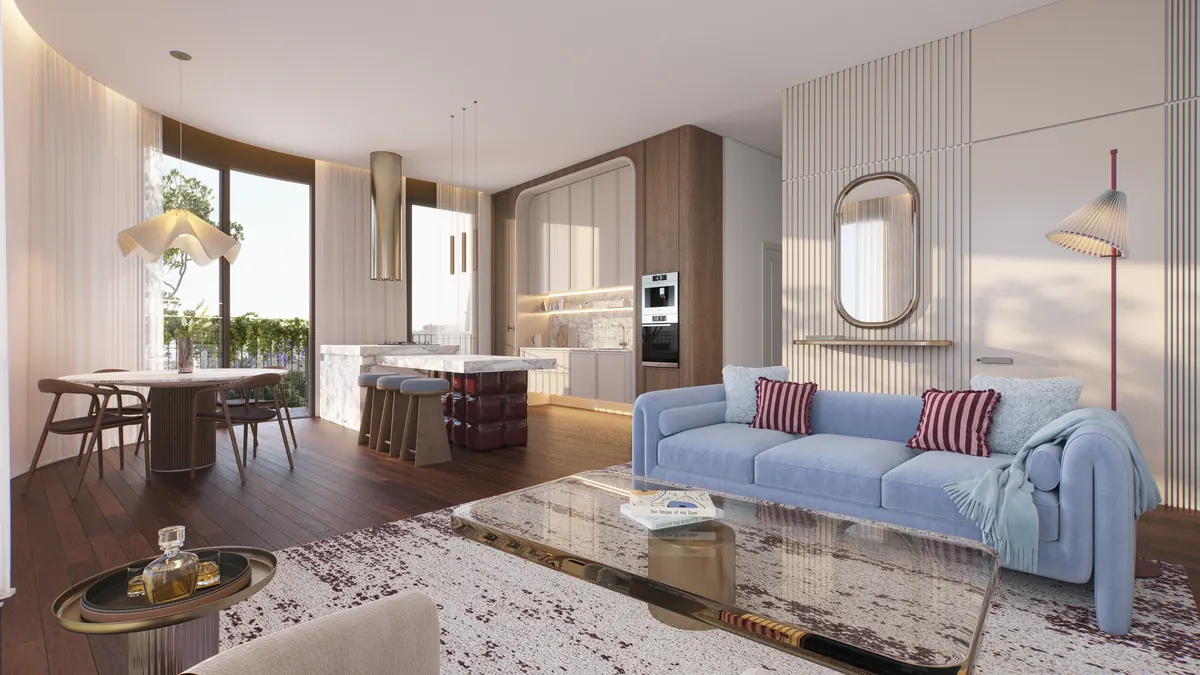
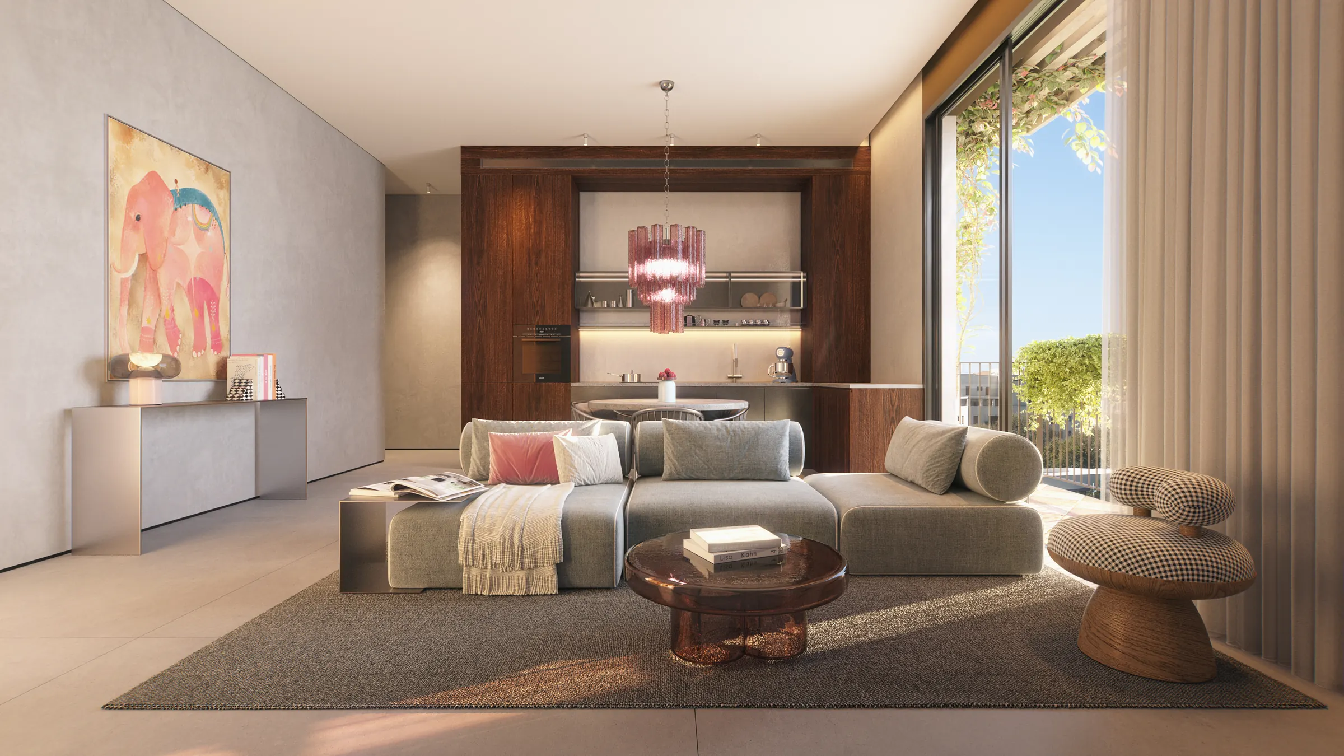
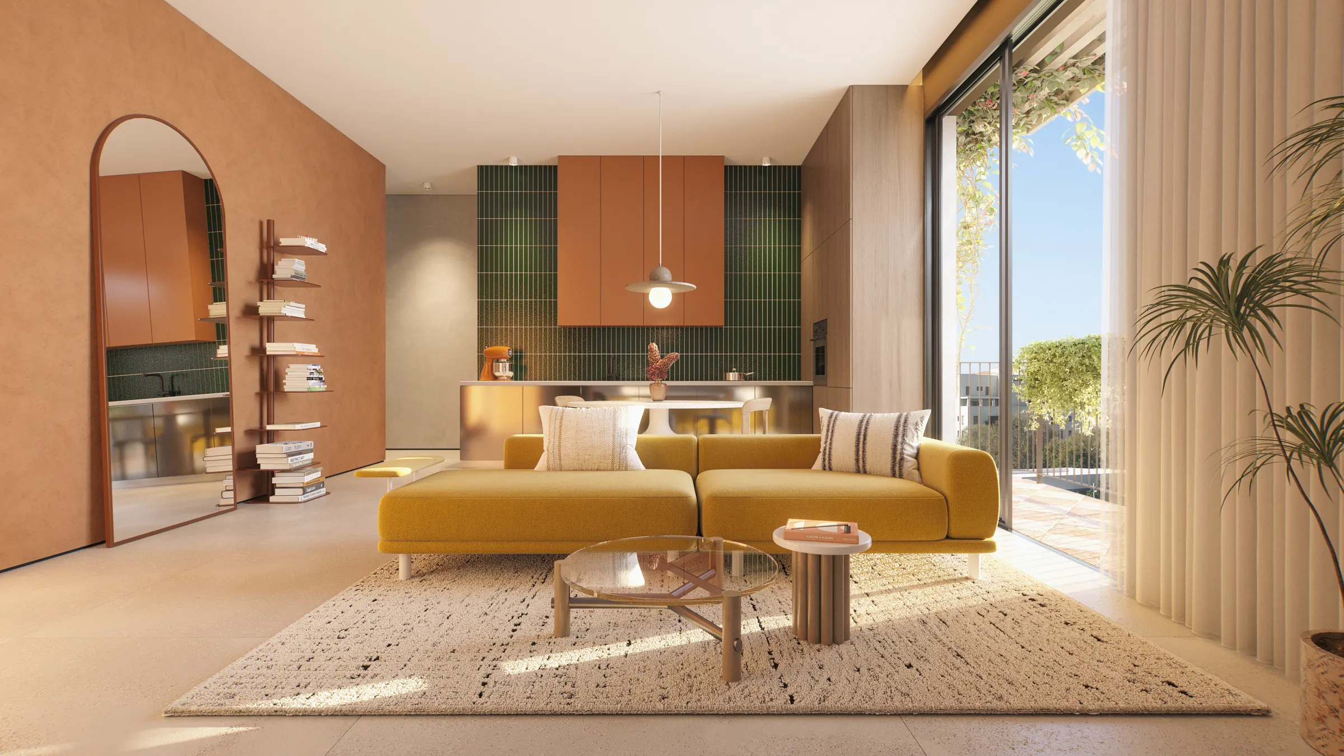
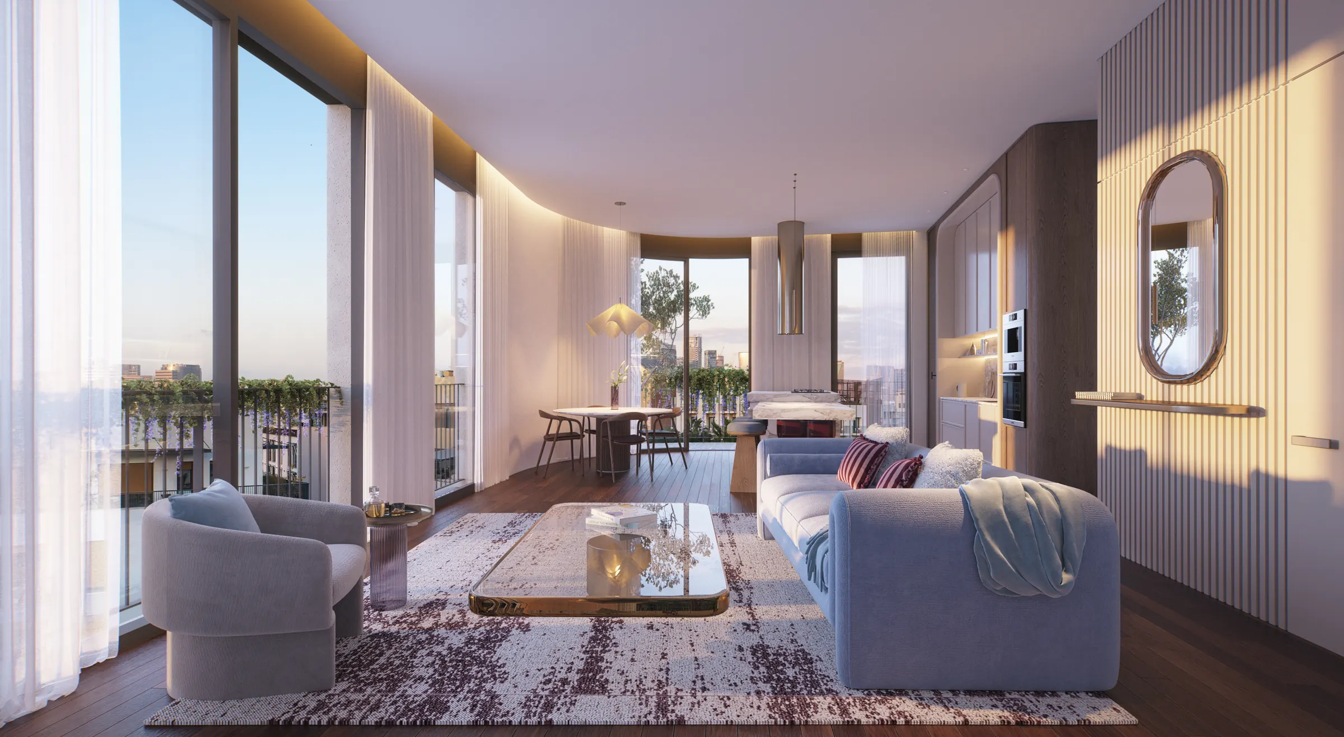
Apartments of 2, 3 and 4 rooms, garden apartments and sea-view penthouses. A rich specification and highly flexible planning throughout.
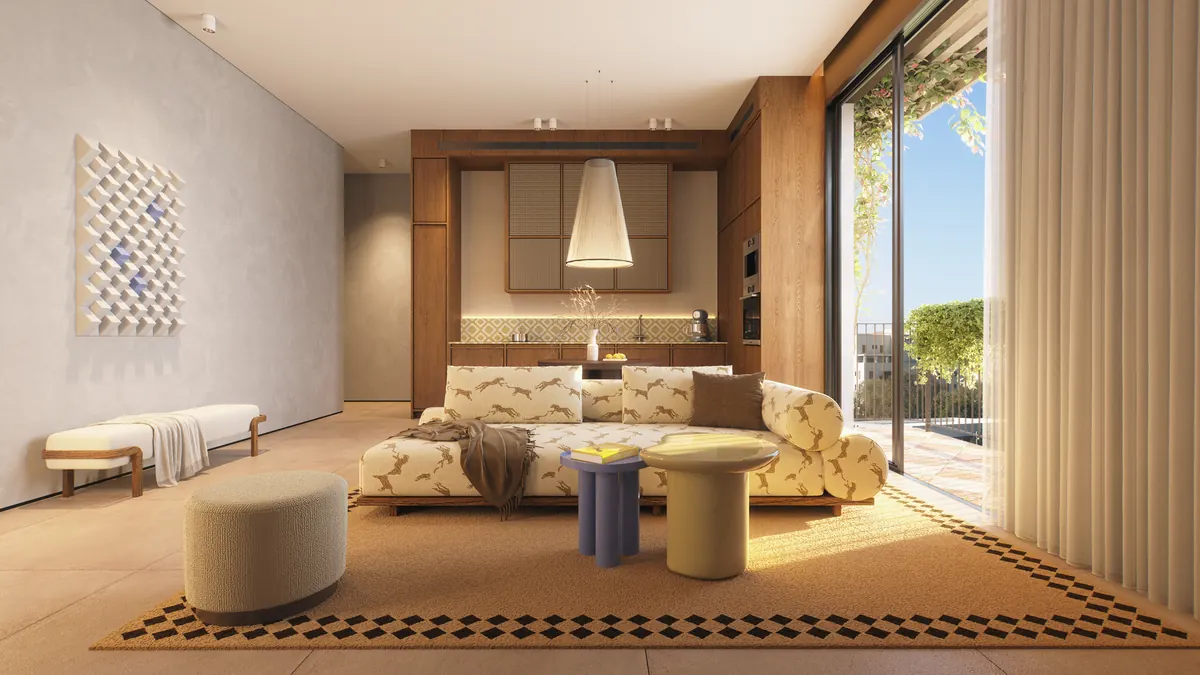
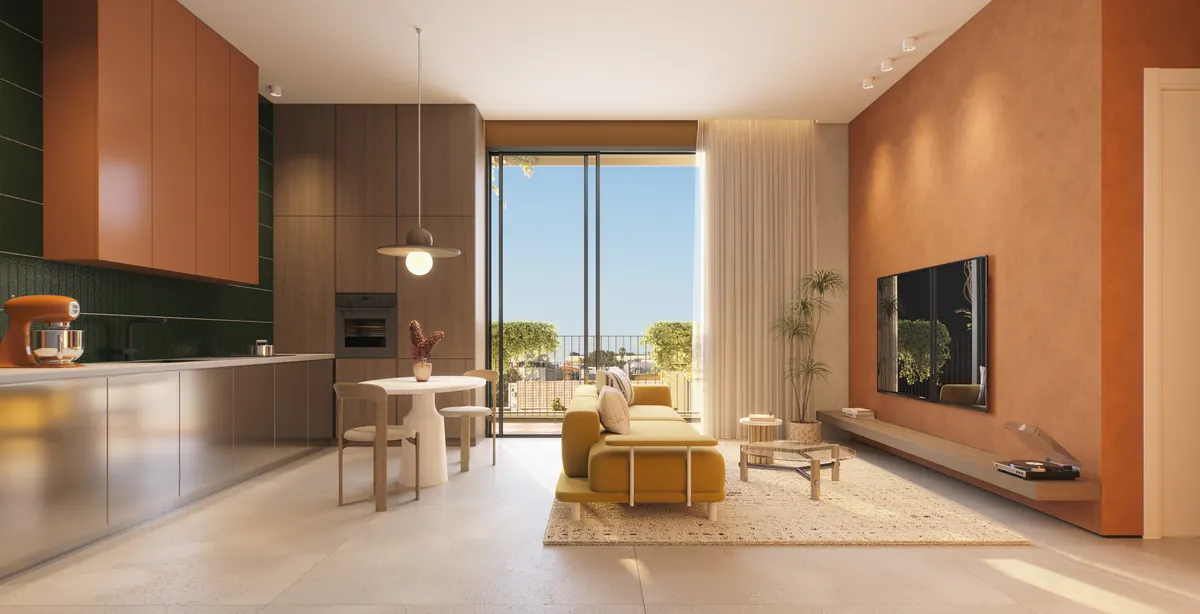
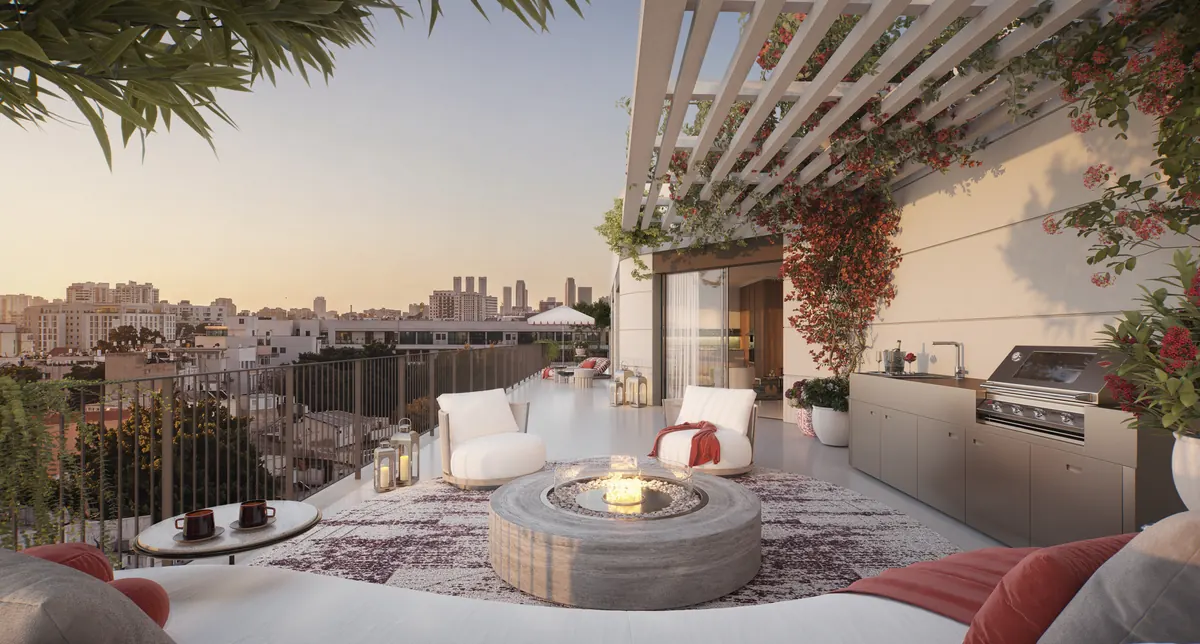
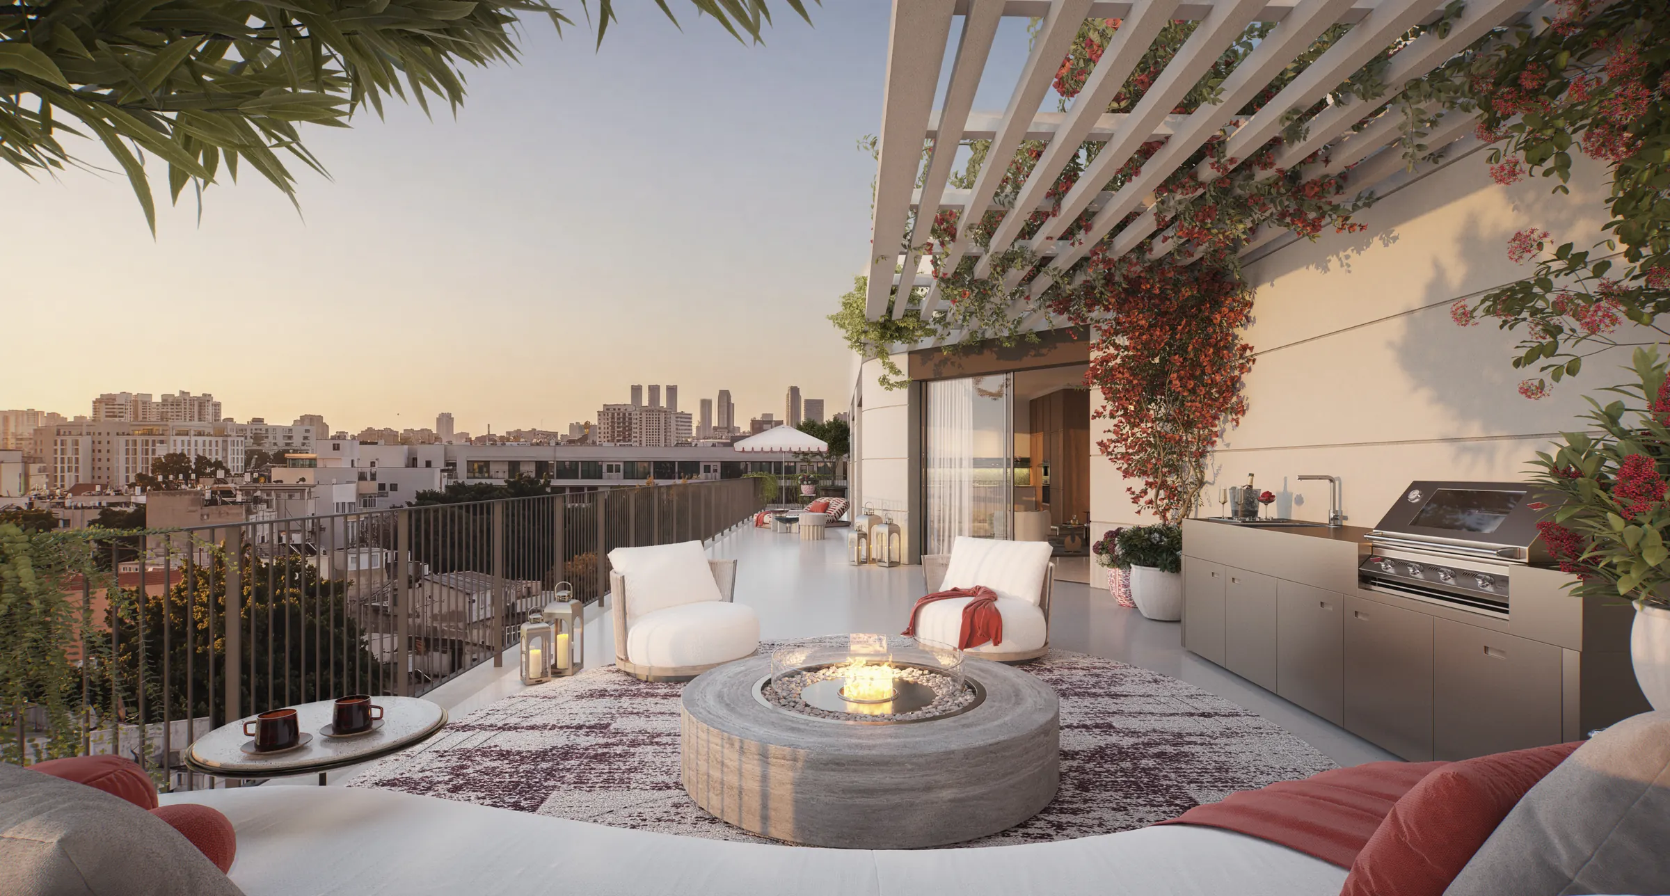
Penthouses
With views of the sea
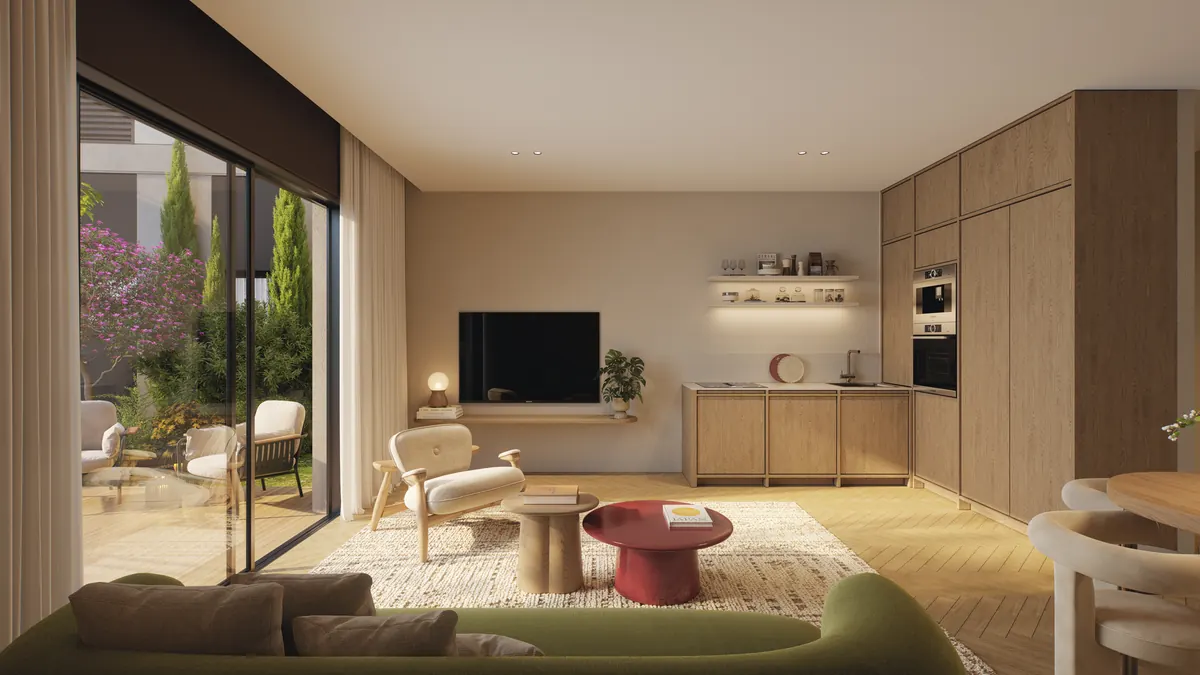
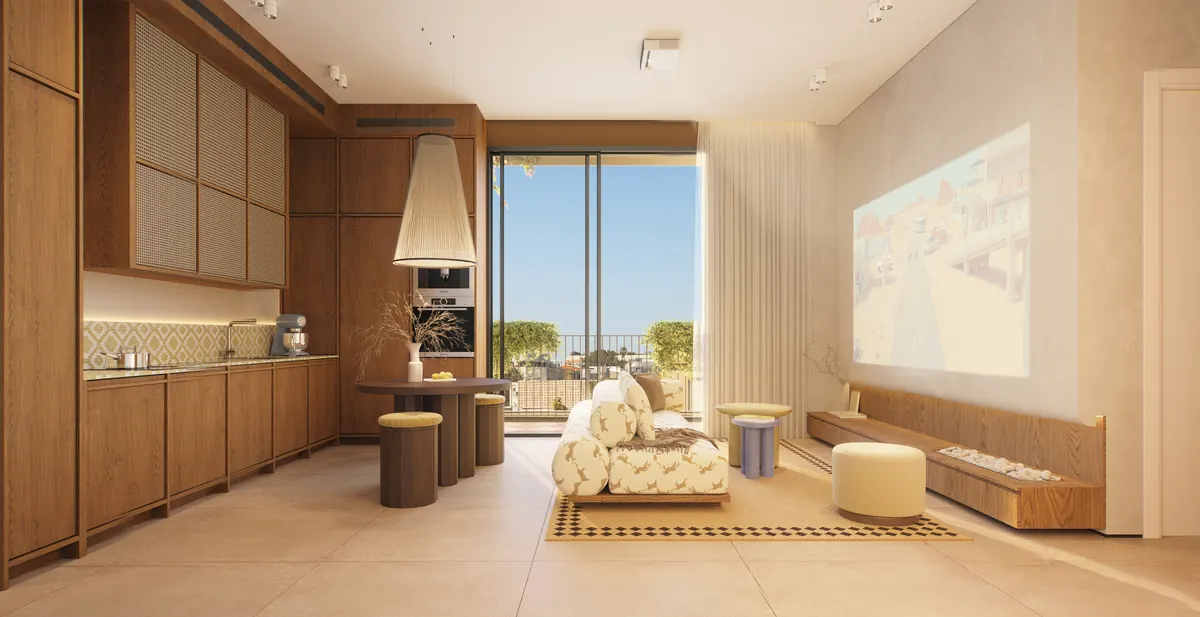
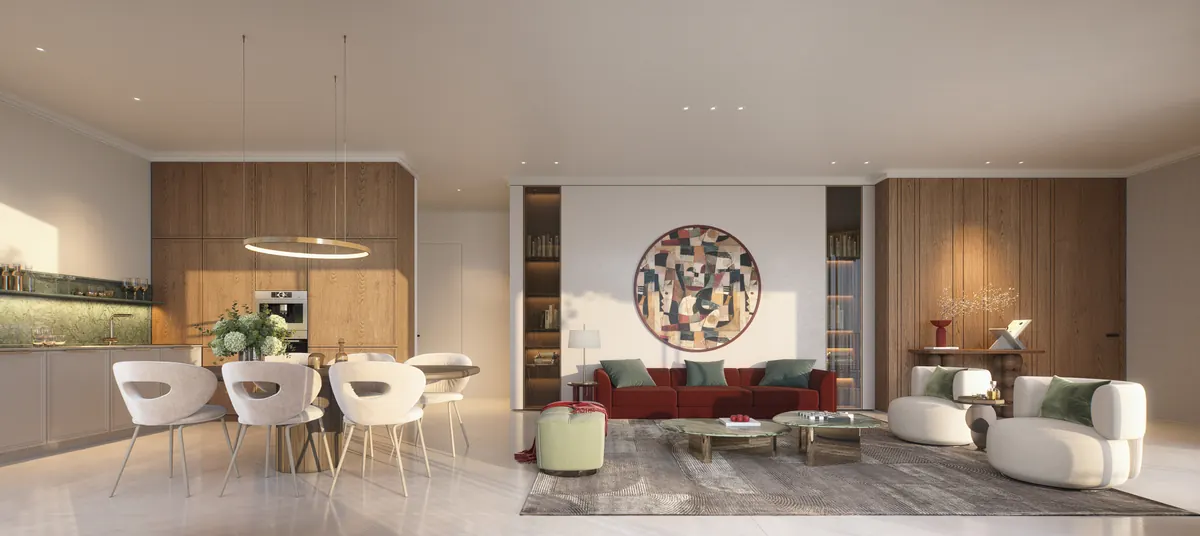
Key specifications
The building
- A boutique building in an urban European style inspired by Jaffa, 4 floors above a retail floor, designed by Yaniv Pardo Architects
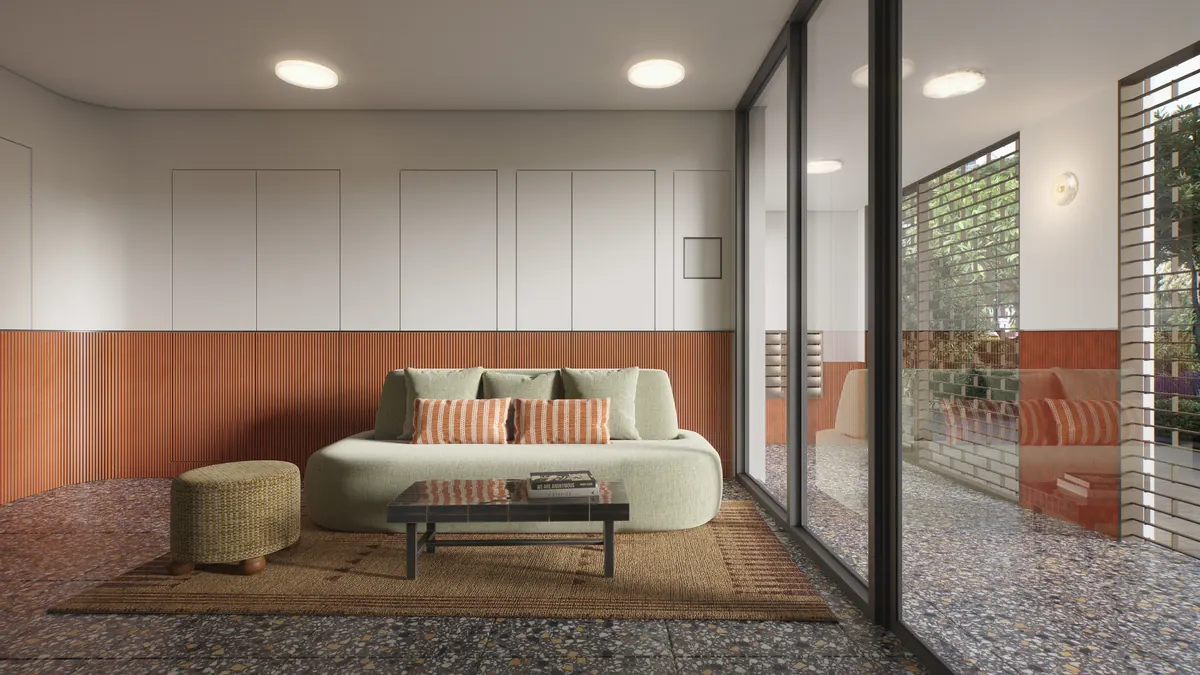
- An entrance lobby designed by the project architect
- Façades designed in a modern architectural line
- Quality aluminum systems by Klil
- Electric shutters in a wood-look aluminum profile
- Conventional private parking, reached by a car elevator
- Provision for electric-vehicle charging points
- A smart intercom controlled from your mobile phone
- Two designer elevators for the residents’ convenience
- An advanced three-star green building standard
The apartment
- VRF mini-central air conditioning with a decorative slot diffuser
- A generous ceiling height of approx. 2.8 m
- Luxury 100×100 cm porcelain tile flooring by MODY
- A designer front door by Rav-Bariach, 220×100
- Luxury interior doors by Pandoor, 2.14 m high, with concealed hinges and an oven-baked paint finish
- Provision for a Vitrea smart-home system in the living space
- A paved, designed sun balcony
- A solar water-heating system
- A quality solar water heater by Chromagen
- Electrical fittings from the BTICINO range
- A standard safe room (mamad)
The kitchen
- A designer kitchen by Avivi with advanced storage solutions
- Quality sandwich-board cabinet carcasses, durable for years
- Quality MDF fronts with a decorative finish
- Quality BLUM drawers, soft-close and full-extension
- A luxury Caesarstone countertop, from a range of models
- A quality flush-mounted sink in granite or stainless steel
The bathrooms
- Quality 60×60 cm porcelain tile flooring by MODY
- Floor-to-ceiling 60×120 cm wall tiles for a clean, luxurious look
- A designer vanity in a choice of colors, with an integrated basin and a mirror
- Modern wall-hung toilets with a concealed cistern and a soft-close seat
- A quality 4-way concealed shower mixer
- Shower enclosures with a linear drain for a clean, luxurious look
*The special apartments and selected apartments in the project may see changes and additions to this specification, according to the apartment type.
An equivalent product may be supplied in line with the list of products in the specification highlights. The binding specification will be the Sale Law specification attached to the purchase agreement.
Apartment Types
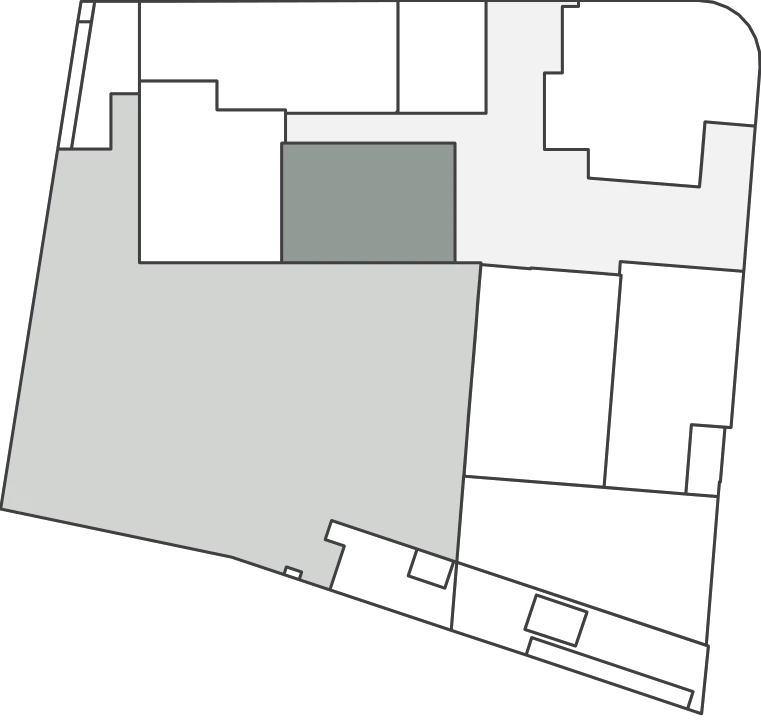
Floor plans
TypeG1
- Rooms
- 2
- Apartment no.
- 1
- Floor
- Ground
- Apartment area
- 51.35m²
- Garden area
- —
TypeG2
- Rooms
- 3
- Apartment no.
- 2
- Floor
- Ground
- Apartment area
- 59.50m²
- Garden area
- —
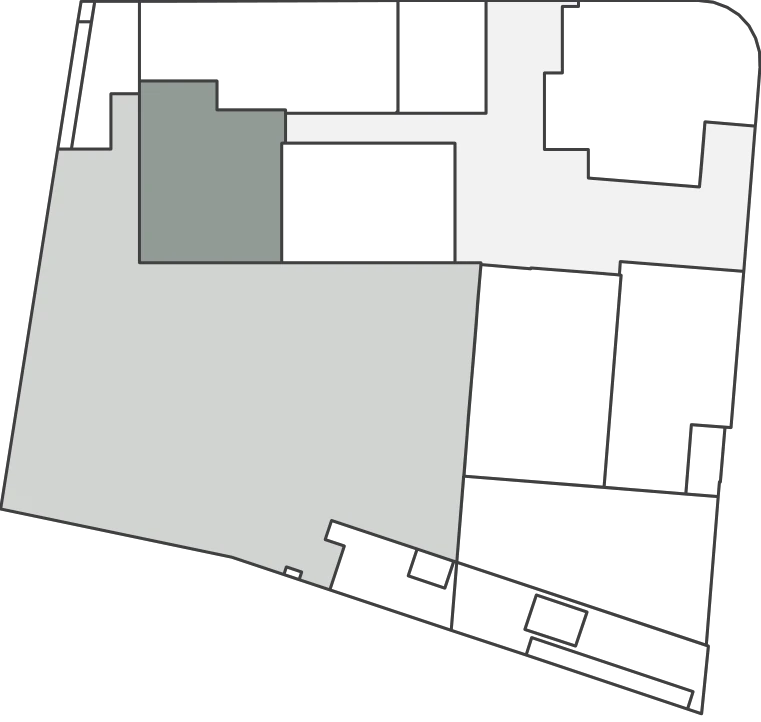
TypeG3
- Rooms
- 3
- Apartment no.
- 3
- Floor
- Ground
- Apartment area
- 73.97m²
- Garden area
- —
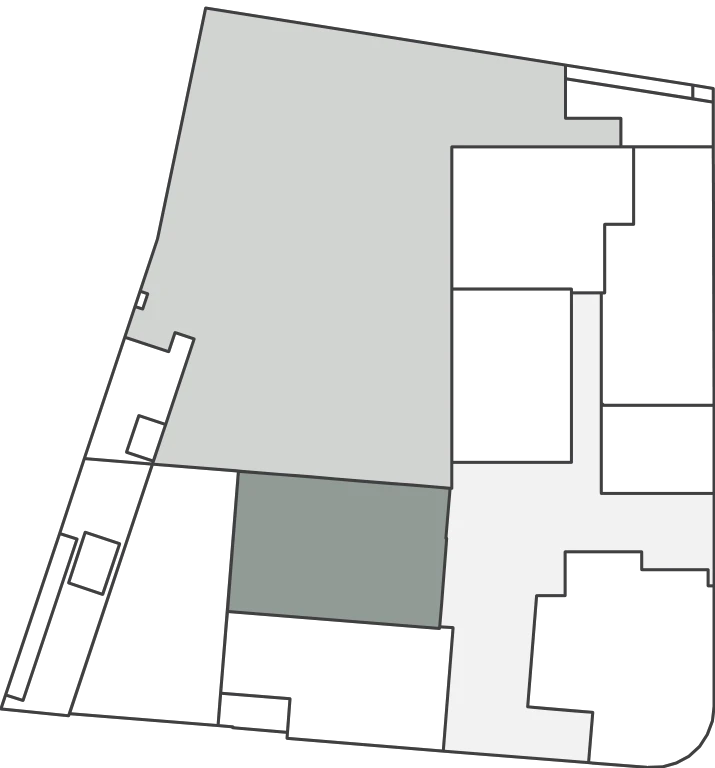
TypeA
- Rooms
- 2
- Apartment nos.
- 4, 10, 16
- Floors
- 1–3
- Apartment area
- 49.75m²
- Balcony area
- 3.2m²
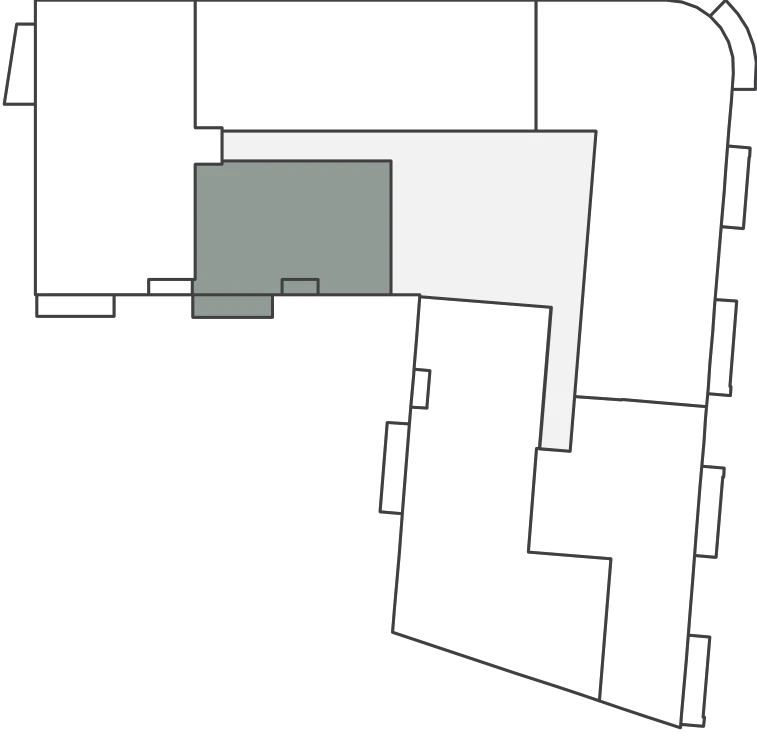
TypeB
- Rooms
- 4
- Apartment nos.
- 5, 11, 17
- Floors
- 2–3
- Apartment area
- 92.26m²
- Balcony areas
- 3.67m²3.2m²
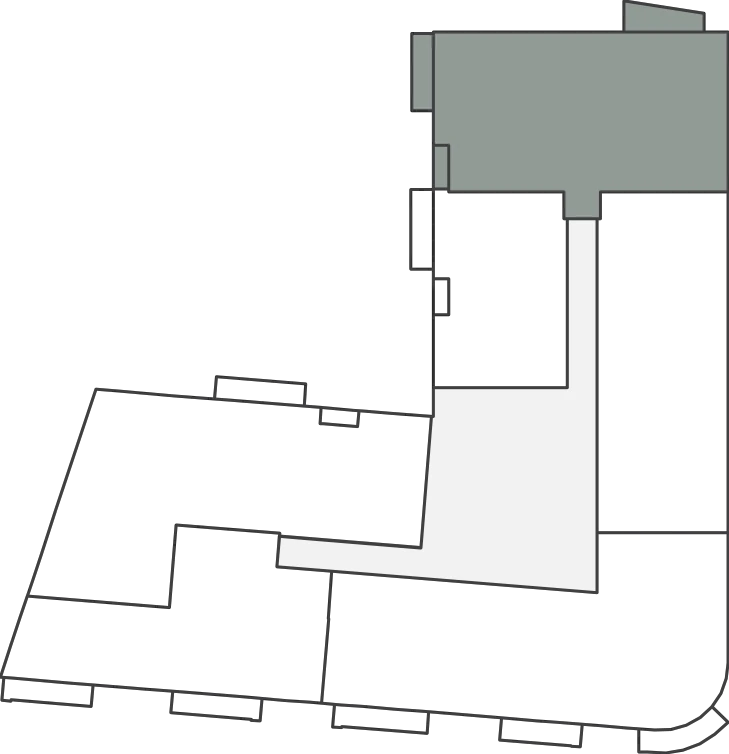
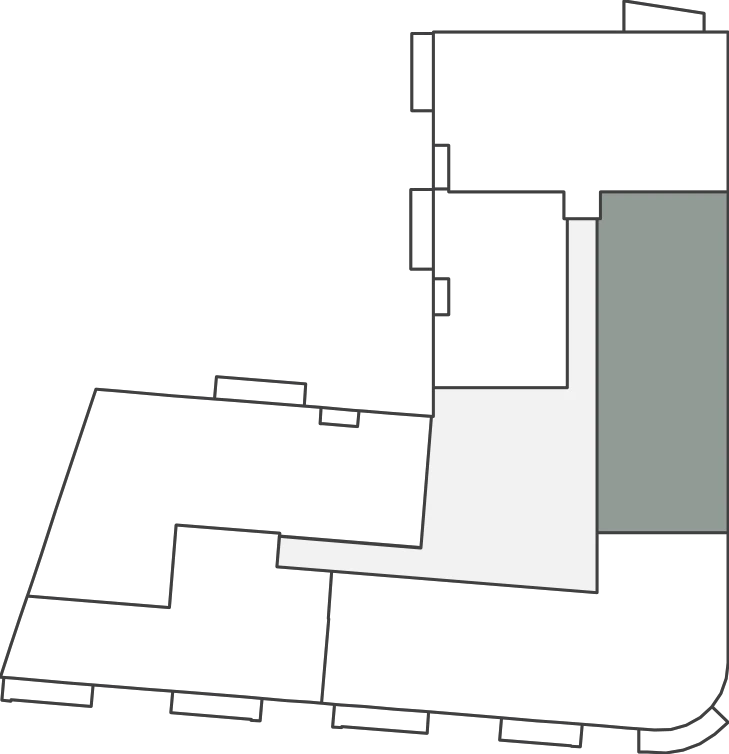
TypeC
- Rooms
- 3
- Apartment nos.
- 6, 12, 18
- Floors
- 1–3
- Apartment area
- 86.58m²
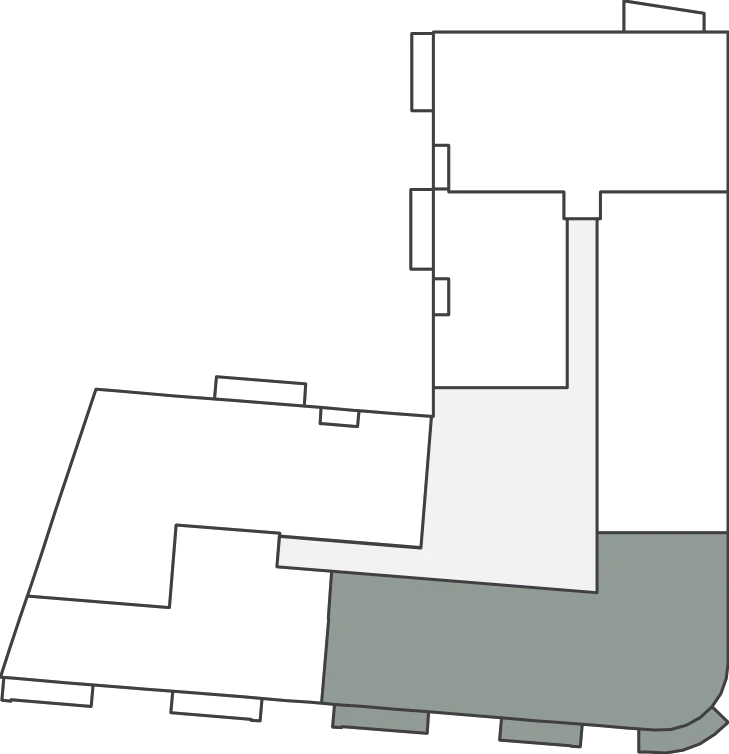
TypeD
- Rooms
- 4
- Apartment nos.
- 7, 13, 19
- Floors
- 1–3
- Apartment area
- 117.88m²
- Balcony areas
- 3.63m²3.45m²4.05m²
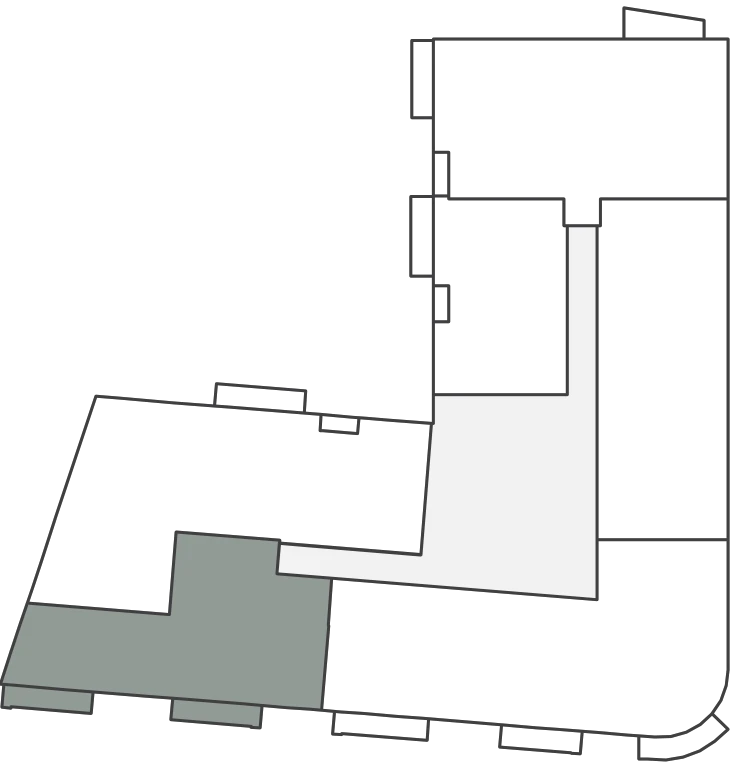
TypeE
- Rooms
- 3
- Apartment nos.
- 8, 14, 20
- Floors
- 1–3
- Apartment area
- 72.45m²
- Balcony areas
- 3.65m²3.65m²
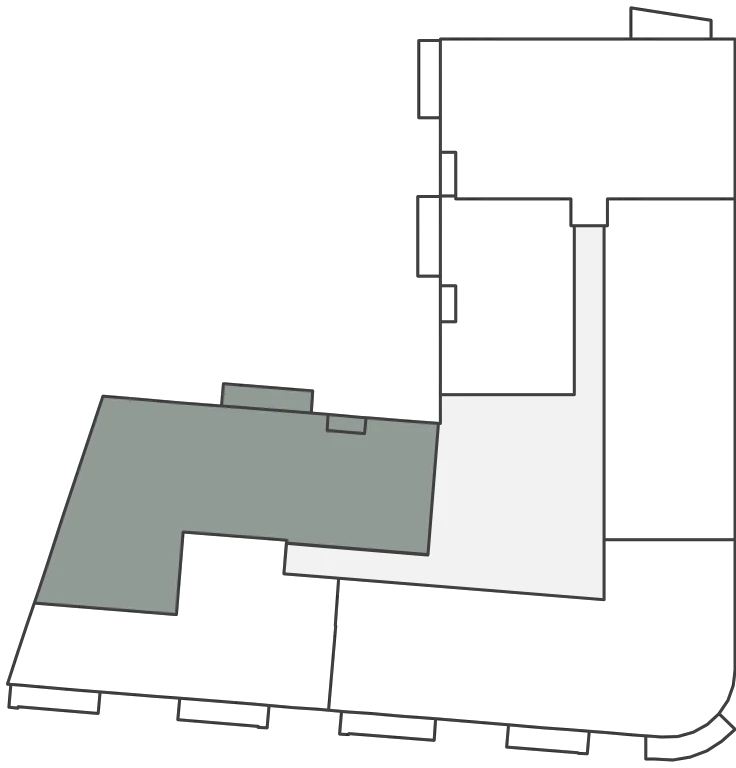
TypeF
- Rooms
- 4
- Apartment nos.
- 9, 15, 21
- Floors
- 1–3
- Apartment area
- 109.20m²
- Balcony area
- 3.62m²
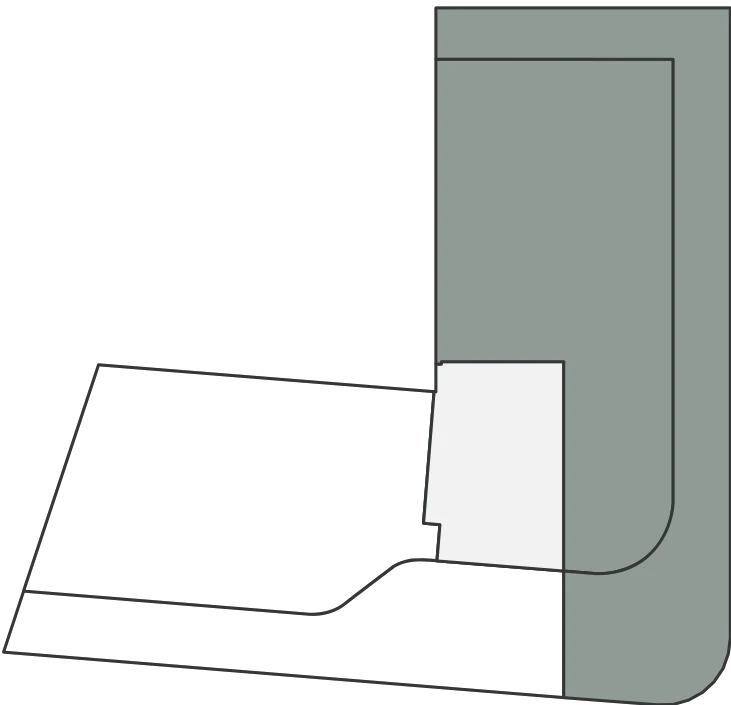
TypePH1
- Rooms
- 5*
- Apartment no.
- 22
- Floor
- 4(roof)
- Apartment area
- 183.31m²
- Terrace area
- 121.27m²
* The layout shown is conceptual only. The apartment is sold as a shell with a minimal finish, including a toilet and a safe room.
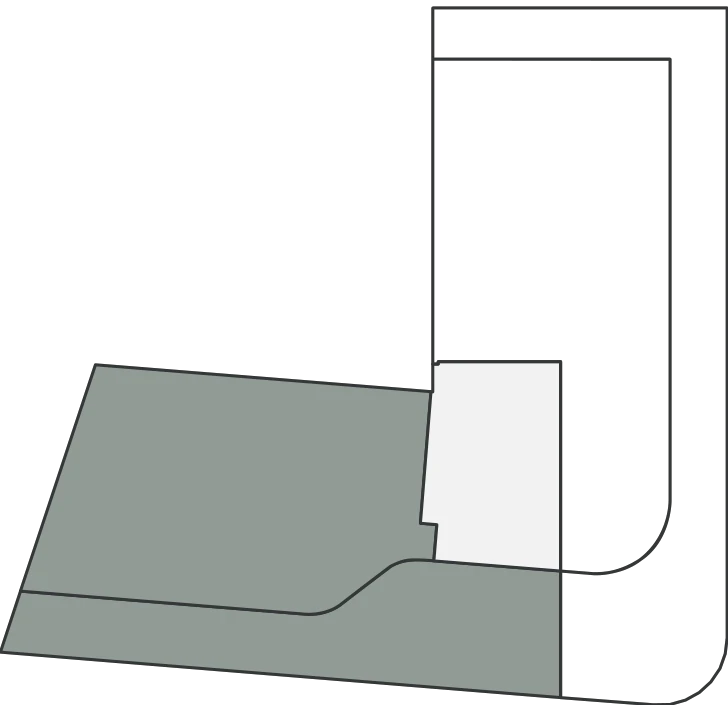
TypePH2
- Rooms
- 5*
- Apartment no.
- 23
- Floor
- 4(roof)
- Apartment area
- 159.64m²
- Terrace area
- 89.66m²
* The layout shown is conceptual only. The apartment is sold as a shell with a minimal finish, including a toilet and a safe room.
Be The Next
Leave your details and we’ll get back to you
Thank you
Your details have reached us. We’ll be in touch soon.